
89% agree that 3D scanning is the future of A&E & Construction
Streamline documentation, 3D scan the built space as-is creating real as-builts, and collaborate easily. You can reduce costs, reduce liability, and help save the one thing no one has enough of – time.

Virtual Punch Lists
Annotate the 3D models we’ve scanned with your own notes, links, photos, and tags.

Fast Estimates
Get faster contractor estimates by eliminating the need for site visits.

Real As-Builts
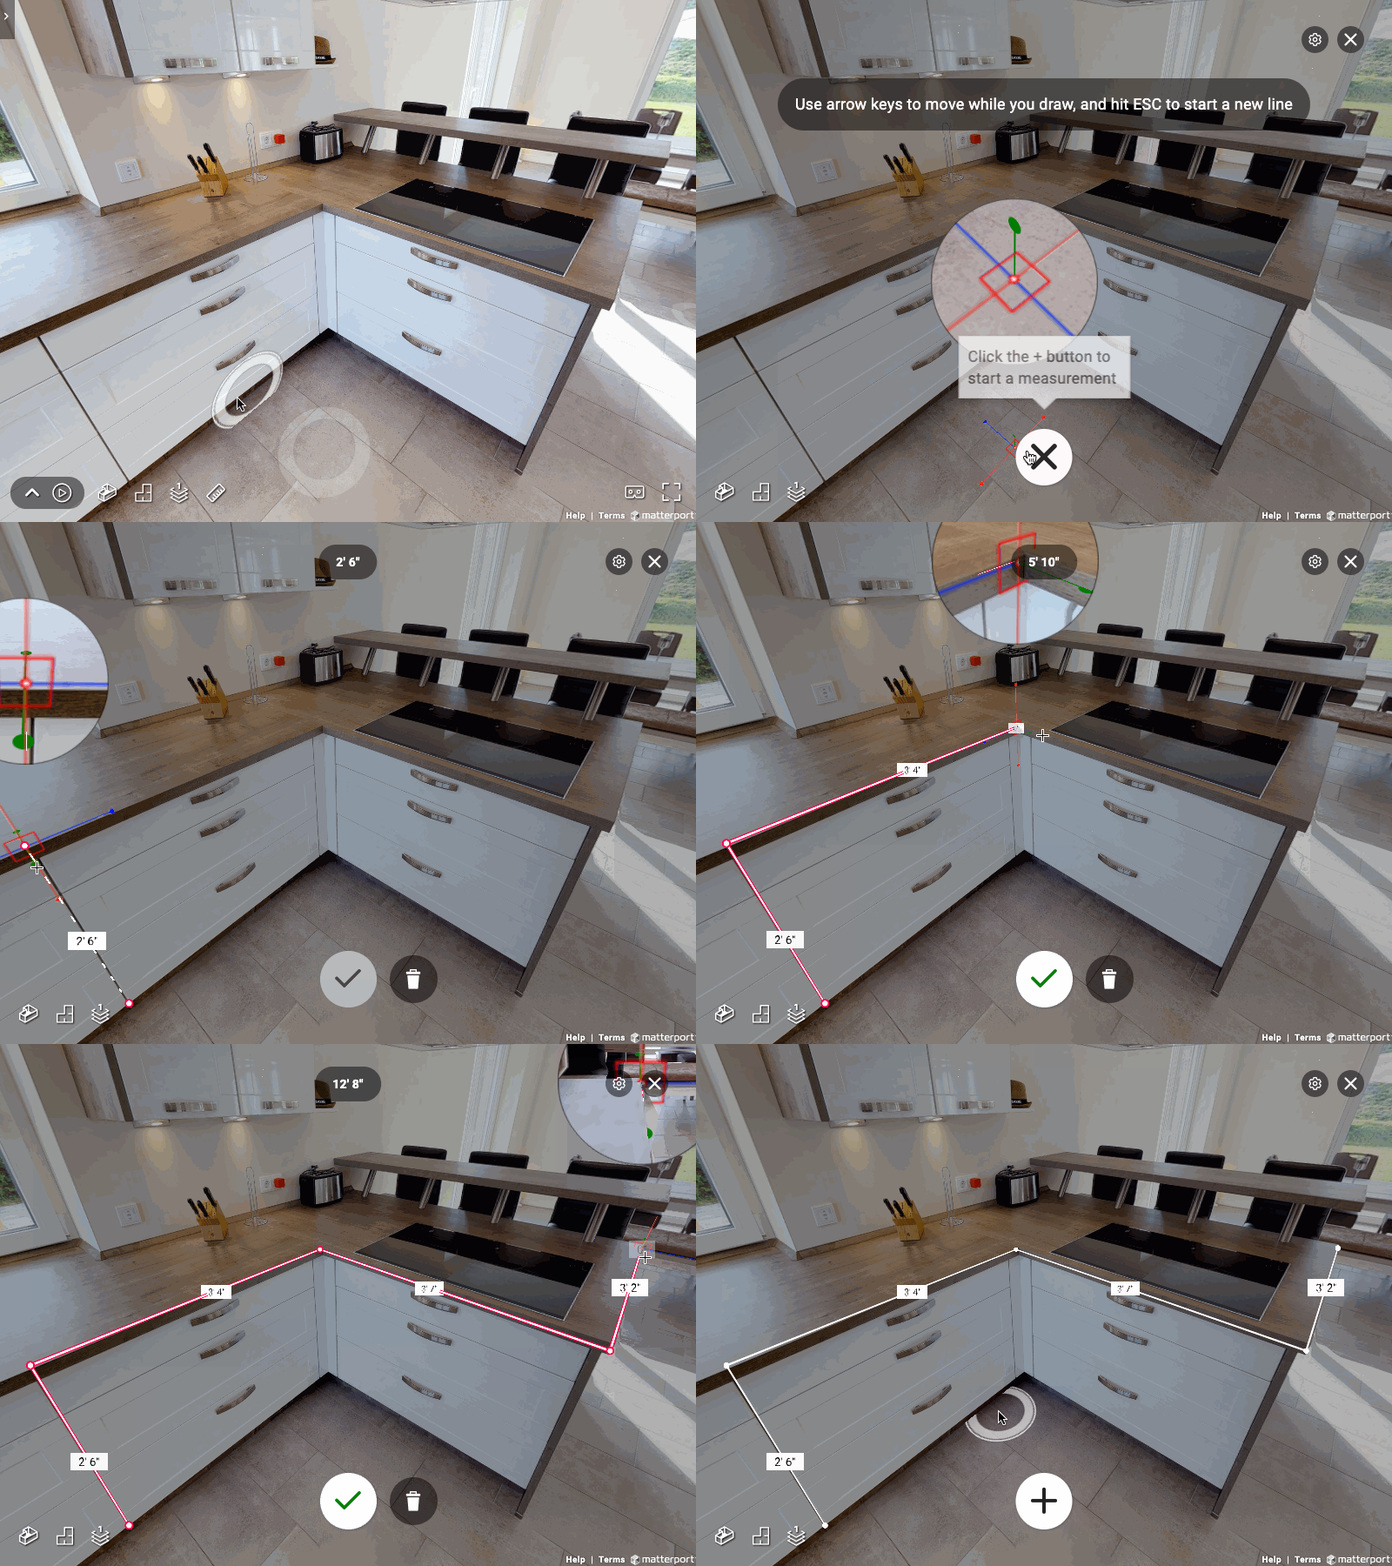
Capture existing conditions before mistakes are made. Replace manual measurements with high-accuracy 3D scan measurements. And we can export to a point cloud or .obj file that can be imported into BIM software.

Remote Inspection
This makes it minimal effort to be able to inspect remotely, check-in on construction progress, and share it with the team and owners.
The Best Way to Document a Building or Property




82% agree that a 3D virtual walkthrough is the superior way of presenting job site status and conditions.
The most successful construction contractors, architecture, and engineering firms use 3D scanning services to become more efficient, risk-averse, cost-effective, and more accurate.
Check out just some of the additional benefits of V7 3D scanning.
3D Scan to BIM
We can export a point cloud and easily share it with you to render it within BIM tools such as Revit®.

OBJ Files + Point Clouds
Generate OBJ files and point clouds for as-builts and construction documentation.

Faster Than Typical Lidar
Up to 15x faster than typical lidar scanning in tight areas.

BIM Verification
Perform gut-check verification by overlaying a generated point cloud onto your BIM model.

Measure Tough Areas
Measuring in difficult access spaces (e.g. trusses, ceiling beams, pipes, etc.) is much easier with our 3D scans.

No More 2D Photos
Forget taking thousands of 2D photos, downloading them, labeling them, etc. We capture all imagery and data at once, in one model.

Reflected Ceiling Plans
Get ceiling mounts, HVAC, and lighting right! We can produce reflected ceiling plan images along with schematic floor plans.

Collaborate
Share milestones effectively with one click, annotate, and get sign-offs all while eliminating travel time.
